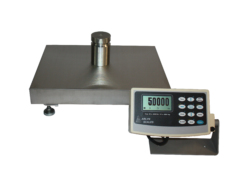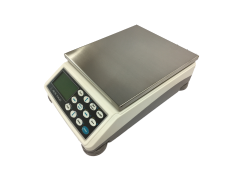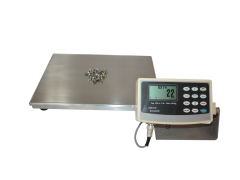
When inventory records are incorrect, a company may purchase materials it already has, promise stock that is unavailable or interrupt production because a required component cannot be found.
An inventory counting scale provides a faster and more consistent method of determining how many uniform pieces are in a bin, container or production lot. However, the reliability of the result depends on more than placing parts on a platform. Scale readability, sample size, part-to-part weight variation, tare, calibration and the surrounding environment all influence the calculated quantity.
Arlyn Scales offers standard 820, enhanced-resolution D-820 and Ultra Precision SAW counting configurations. This allows an operation to match the scale’s capacity and measurement performance to the value, size and weight of the components being controlled.
What makes an inventory counting scale reliable?
A reliable inventory count begins with a scale that can detect the parts at the required batch capacity. It also requires a representative sample, consistent components, correct tare and zero procedures, stable installation, suitable calibration and periodic verification. Finer readability can reduce measurement uncertainty, but no scale can compensate completely for inconsistent parts or an incorrect counting procedure.
Compare Parts Counting Scales
Discuss an Inventory Application
How Does an Inventory Counting Scale Work?
A counting scale does not visually identify or individually detect every component. It determines quantity by comparing the total net weight of a batch with the average weight of one piece.
Calculated quantity = Net batch weight ÷ Average piece weight
Net batch weight excludes the weight of the bin, tote, carton, bag or tray.
The average piece weight is established by placing a known number of parts on the scale. If the operator places 100 verified pieces on the platform, the scale divides the sample’s net weight by 100. That calculated average can then be used to determine the quantity in a larger batch.
This approach can be considerably faster than counting each part by hand. It also gives employees a repeatable procedure that can be applied during receiving, cycle counting, kitting, packaging and production.
However, the displayed quantity is still a calculation. Its reliability depends on the quality of the weight measurement and how accurately the sample represents the parts in the complete batch.
Why Small Measurement Differences Matter in Inventory Counting
When a scale is used only to determine total weight, a small rounding difference may not materially affect the operation. When that weight is divided into thousands of calculated pieces, the same difference can become more important.
Consider an individual part with a nominal weight of 0.03121 lb. A ten-piece sample should weigh:
0.03121 lb × 10 pieces = 0.31210 lb
Now compare how two 100 lb capacity scales resolve that sample weight.
| Measurement | Standard 100 lb Scale | SAW-C Ultra Precision Scale |
|---|---|---|
| Maximum capacity | 100 lb | 100 lb |
| Displayed readability | 0.02 lb | 0.001 lb |
| Ideal ten-piece sample weight | 0.31210 lb | 0.31210 lb |
| Possible displayed sample weight | 0.32 lb | 0.312 lb |
| Difference from ideal sample weight | 0.00790 lb | 0.00010 lb |
| Approximate sample-weight difference | 2.53% | 0.03% |
This example illustrates the effect of displayed increments on a small sample. It does not promise a particular counting accuracy for every application. Actual results also depend on calibration, linearity, part variation, sample preparation, environmental conditions and operator procedures.
The important lesson is that a scale may have enough capacity for a container while lacking the readability needed to establish a sufficiently precise average piece weight.
Do not select an inventory scale by capacity alone.
The scale must support the heaviest complete load and still provide enough readability for the lightest individual part. Excess capacity can result in displayed increments that are too coarse for the intended components.
Readability Is Not the Same as Guaranteed Count Accuracy
Several related terms are used when discussing counting performance.
| Term | What It Means | Why It Matters for Inventory |
|---|---|---|
| Capacity | The maximum load the scale is designed to weigh during normal operation. | It must include both the inventory and its container. |
| Displayed readability | The smallest weight increment shown on the indicator. | It affects the scale’s ability to distinguish lightweight pieces and small sample-weight changes. |
| Accuracy | How closely the measured weight corresponds to the accepted reference value. | A scale can display fine increments without every measurement being exact to the final displayed digit. |
| Repeatability | How consistently the scale produces similar results when the same load is measured repeatedly. | A repeatable system supports consistent inventory procedures and verification. |
| Average piece weight | The sample weight divided by the number of known pieces. | Every subsequent calculated quantity depends on this value. |
A fine displayed increment is valuable, but it is one part of a complete measurement system. Reliable inventory decisions require an appropriate scale and an appropriate procedure.
What Is the Recommended Minimum Piece Weight?
The individual part must be heavy enough to be meaningfully detected by the selected scale.
As a conservative equipment-selection guideline, Arlyn recommends an individual piece weight approximately four times greater than the scale’s displayed readability.
Recommended piece weight ≥ 4 × displayed readability
Lighter pieces may sometimes be counted when they are highly consistent and a large, carefully verified sample is used, but the application should be evaluated rather than assumed.
For example, a scale with 0.02 lb readability has a conservative recommended individual piece weight of approximately 0.08 lb. A 100 lb Ultra Precision model with 0.001 lb readability reduces that conservative recommendation to approximately 0.004 lb.
The difference can be substantial when an inventory includes lightweight components but the complete container still requires significant scale capacity.
Choosing Between 820, D-820 and Ultra Precision SAW
Not every inventory application requires Ultra Precision. Arlyn provides multiple counting-scale performance levels so customers can choose the most economical system that meets the actual requirement.
| Scale Family | Available Capacities | Readability Range | Inventory Application |
|---|---|---|---|
| 820 Series | 10 to 150 lb | 0.002 to 0.05 lb, depending on capacity | Routine inventory counting of heavier, reasonably uniform industrial components. |
| D-820 Series | 10 to 150 lb | 0.001 to 0.02 lb, depending on capacity | An intermediate choice when standard 820 readability is insufficient but the highest performance is unnecessary. |
| Ultra Precision SAW Series | 10 to 200 lb in current counting configurations | 0.0001 to 0.002 lb, depending on capacity | Lightweight parts, high-value components, large counts and inventory decisions requiring substantially finer measurement performance. |
The standard 820 remains the economical choice when its readability is appropriate. The D-820 supplies a useful intermediate step. Ultra Precision becomes valuable when measurement uncertainty represents a meaningful inventory, quality or production risk.
Find the Right Inventory Counting Scale
Provide Arlyn with the lightest individual piece, heaviest complete container, normal sample size and required data connections. Our team can help match the application to the appropriate 820, D-820 or Ultra Precision configuration.
How Ultra Precision SAW Technology Supports Inventory Reliability
Conventional industrial scales commonly use strain-gauge load-cell technology. A strain gauge is a resistive sensing element attached to a spring element within the load cell. When weight bends the spring element, the strain gauges change resistance. The resulting electrical signal is conditioned, converted and interpreted as weight.
This technology is economical and appropriate for a wide range of industrial weighing applications. It should not be described as inherently unsuitable. The question is whether a particular strain-gauge model provides enough capacity, readability and accuracy for the inventory being counted.
Arlyn’s Ultra Precision scales use patented Surface Acoustic Wave, or SAW, technology to measure changes in the spring element through an all-digital sensing approach. The result is substantially finer readability than standard industrial models at comparable capacities, together with industrial platform construction and overload protection.
For inventory control, that can provide several advantages:
- Lightweight components can be counted at useful batch capacities.
- Larger sample weights can be measured with finer displayed increments.
- Small differences are less likely to be hidden by coarse display rounding.
- One scale may cover a broader range of component sizes.
- The system retains industrial display, communication and customization options.
Ultra Precision does not remove the need for good sampling or verification. Its role is to reduce an important source of measurement uncertainty while preserving industrial utility.
Why a Larger Sample Improves the Average Piece Weight
A counting scale uses the sample to estimate the average weight of one piece. A small sample gives individual part variation and display rounding more influence over that estimate.
Suppose one component is slightly heavier because of manufacturing tolerance, oil, moisture or an attached fragment of packaging. If only ten pieces are sampled, that one component represents 10% of the sample. If 100 pieces are sampled, it represents only 1%.
Larger samples also create a greater total sample weight. This makes the sample easier for the scale to distinguish relative to its displayed increment.
Arlyn’s Quick Sample workflow supports convenient sample quantities such as 10, 25, 50 and 100 pieces. For critical inventory or lightweight parts, a larger acquired sample stored in memory is generally preferable.
| Counting Situation | Sampling Approach | Reason |
|---|---|---|
| Large, consistent parts | Quick sample may be sufficient. | Each piece produces a comparatively large detectable weight change. |
| Lightweight parts | Use a larger verified sample. | A larger total sample weight helps establish a more representative average. |
| Large production counts | Sample closer to the normal counting quantity when practical. | Small average-piece-weight differences can be amplified across a large batch. |
| High-value inventory | Use a documented sample and periodic verification. | The financial consequence of a discrepancy justifies stronger controls. |
Piece-Weight Variation Can Limit Counting Reliability
Even a highly sensitive scale cannot determine an exact quantity by weight when nominally identical parts vary significantly from piece to piece.
Potential causes include:
- Normal manufacturing tolerances
- Different material batches
- Coatings or plating variations
- Oil, water, dust or other contamination
- Damaged or incomplete components
- Mixed part numbers
- Attached labels, packaging or protective materials
The sample should represent the same population as the inventory being counted. If parts from different production lots have meaningfully different average weights, it may be appropriate to maintain separate samples or reacquire the sample when the lot changes.
For critical applications, compare a selection of calculated counts with controlled manual counts. This helps determine whether weight variation permits the required level of inventory confidence.
A Reliable Inventory Counting Procedure
Equipment selection and operating procedure should be treated as one system.
| Step | Operator Action | Inventory-Control Purpose |
|---|---|---|
| 1. Confirm the part | Verify the part number, description and production lot when applicable. | Prevents the wrong stored piece weight from being used. |
| 2. Inspect the platform | Confirm that the platform is clean, stable and free from contact with surrounding objects. | Reduces environmental and mechanical measurement influences. |
| 3. Zero the scale | With the platform empty, confirm that the scale displays zero. | Establishes the correct starting point. |
| 4. Tare the container | Place the empty container on the platform and apply tare. | Ensures that only the net weight of the parts is converted into quantity. |
| 5. Acquire or recall the sample | Use a verified sample or select the correct stored piece weight. | Establishes the divisor used for the calculated count. |
| 6. Count the inventory | Add the parts and wait for a stable displayed quantity. | Produces the operational count. |
| 7. Verify when required | Check selected or high-risk counts against an approved reference procedure. | Confirms that the scale, sample and parts remain suitable. |
| 8. Record the transaction | Print, log or transmit the result together with the appropriate identifiers. | Reduces transcription errors and supports inventory traceability. |
Stored Piece Weights and the Quick Count Function
Frequently counted components should not require a new sample every time if their average piece weight remains valid.
Arlyn counting scales can store piece-weight records for repeated use. Depending on the configured counting system, up to 100 frequently used piece weights can be retained with identifying information. This allows an operator to recall the appropriate part rather than rebuilding the sample during every inventory transaction.
Stored samples can save time, but they must be controlled carefully. A stored piece weight may become unsuitable if:
- The supplier or production process changes.
- The component material or coating changes.
- A new revision has a different physical weight.
- The scale is moved or requires recalibration.
- Different lots show meaningful weight variation.
Organizations should establish rules for when stored samples are verified, updated or replaced.
Accumulating Counts Across Multiple Containers
A complete inventory may exceed the scale’s platform area or maximum capacity. The accumulation function allows counts from multiple weighing cycles to be combined into a running total.
For example, an operation may have six containers of the same component. Each container can be tared and counted separately, after which its quantity is added to the accumulated total.
This function can reduce manual addition, but the operator must confirm that:
- The same part sample remains active.
- Each container is tared correctly.
- No container is counted twice or omitted.
- The accumulated total is cleared before beginning a different inventory item.
For high-volume operations, transmitting each transaction to another system may provide a stronger audit trail than relying only on the displayed accumulated total.
MKE-5 and UpScale Inventory Workflows
The indicator determines how employees use the scale and where the counting data can go afterward.
| Indicator | Inventory Strengths | Best Fit |
|---|---|---|
| MKE-5 Digital Indicator | Physical keypad, graphical LCD, piece-weight storage, accumulation and established industrial communication options. | A durable standalone counting station or a conventional computer-connected workflow. |
| Arlyn UpScale Touchscreen | Color touchscreen, configurable operator workflows, Wi-Fi, barcode functions, advanced data logging and industrial protocol options. | A connected inventory station that exchanges information with warehouse, production or business systems. |
A touchscreen does not improve the underlying scale resolution by itself. Its value comes from workflow control, operator guidance, identification, recordkeeping and connectivity. The weighing platform and load-cell technology must still be selected for the required capacity and readability.
Connecting Inventory Counts to Other Systems
An accurate count can still become an inaccurate inventory record if an employee enters it incorrectly. Direct communication reduces this additional source of error.
Available pathways depend on the selected indicator and configuration.
| Integration Option | Inventory Use | Planning Consideration |
|---|---|---|
| RS-232 or USB | Transmit data to a nearby computer, printer or compatible application. | Determine the required output format and software destination. |
| Ethernet or Wi-Fi | Connect the counting station to a local network. | Confirm network policies, addressing and application requirements. |
| Keyboard Wedge | Enter scale data into the active field of compatible PC software. | Map the transmitted value to the correct inventory field. |
| Barcode scanning and printing | Associate the count with a part, bin, lot, employee, order or location. | Define the barcode standard and required label content. |
| Google Sheets or cloud logging | Create accessible counting records and monitoring workflows. | Determine access, security and record-retention requirements. |
| Web API | Allow a custom application to request or receive scale information. | Plan the application logic, identifiers and transaction handling. |
| Modbus, EtherNet/IP or PROFINET | Integrate weight or count data with PLC and factory-automation systems. | Confirm the required protocol and UpScale configuration. |
The ideal inventory record may include more than quantity. Depending on the workflow, it may also include the part number, container or bin, lot, date, time, employee, scale identification and transaction type.
Build a Connected Counting Station
Arlyn can help configure a counting scale around your existing inventory process, including indicator selection, barcode functions, printing, data logging and industrial communication.
Calibration and Verification for Inventory Control
Calibration establishes the relationship between a known reference weight and the value displayed by the scale. Verification checks whether the system continues to perform acceptably for the intended process.
The appropriate schedule depends on:
- How frequently the scale is used.
- The value of the inventory being counted.
- The consequences of a count discrepancy.
- Whether the scale is moved between locations.
- Exposure to shock loads, overloads or environmental changes.
- Internal quality requirements and applicable procedures.
A practical inventory-control program may include:
- A routine scale check using an appropriate reference weight.
- Periodic comparison between calculated and manually verified counts.
- Review of stored piece weights after supplier or product changes.
- Documentation of calibration, verification and corrective actions.
- Removal of damaged or unsuitable containers from the process.
The goal is not to assume that every displayed count is perfect. The goal is to create a controlled process in which equipment performance and counting assumptions are periodically confirmed.
Where Reliable Inventory Counts Create Business Value
Improved inventory reliability can benefit several departments simultaneously.
| Business Function | Value of a Reliable Count |
|---|---|
| Purchasing | Reorder decisions are based on more dependable on-hand quantities. |
| Production planning | Planners can identify whether sufficient components exist for scheduled work. |
| Kitting | Operators can verify that each kit contains its required components. |
| Receiving | Incoming quantities can be checked before being accepted into inventory. |
| Order fulfillment | Packages can be checked for shortages or overfilling before shipment. |
| Finance and inventory valuation | Physical inventory information can more closely support recorded asset values. |
| Quality assurance | Documented procedures and verification results support process control. |
Questions to Answer Before Selecting an Inventory Counting Scale
A useful recommendation requires more than a requested maximum capacity. Collect the following information before choosing a system:
- What is the lightest individual component?
- How much does the component weight vary from piece to piece?
- What is the heaviest complete batch, including its container?
- How many pieces are normally counted at one time?
- What sample size can be verified conveniently?
- What inventory discrepancy can the process tolerate?
- How valuable or operationally critical are the parts?
- What platform dimensions are required?
- Will the scale experience vibration, drafts, static, moisture or temperature changes?
- Does the result need to be printed, stored or transmitted?
- Will operators scan part numbers, bins, lots or work orders?
- Does the scale need to connect with a PC, network, API, PLC or inventory system?
These answers help determine whether a standard 820, D-820 or Ultra Precision SAW model is the most appropriate investment.
Frequently Asked Questions
How does an inventory counting scale calculate the number of parts?
Can a counting scale guarantee an exact inventory count?
Why is scale readability important for inventory counting?
What is the recommended minimum piece weight?
Why does a larger sample usually improve the count?
When is an Ultra Precision SAW counting scale appropriate?
Will Ultra Precision compensate for inconsistent parts?
Can one scale count inventory stored in several containers?
Can inventory counts be transferred directly to another system?
Can Arlyn customize an inventory counting scale?
Build a More Reliable Inventory Counting Process
Call 800-645-4301 or tell us about your parts, containers and inventory workflow. Arlyn can help determine the appropriate counting-scale capacity, readability, indicator and integration options.
View Counting Scale Models
Explore Ultra Precision
Contact Arlyn Scales