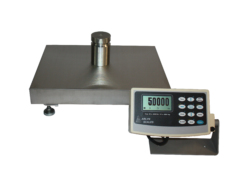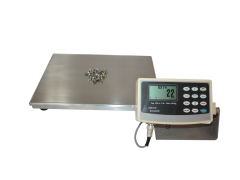
Counting hundreds or thousands of fasteners, electronic components, fittings, washers, clips or other small parts by hand can consume valuable labor. It can also introduce counting and transcription errors that affect inventory records, production kits, purchase decisions and customer orders.
An industrial parts counting scale makes the process faster by calculating quantity from weight. After the operator weighs a known sample, the scale determines the average weight of one piece. It can then divide the net weight of a larger batch by that average piece weight and display the calculated quantity.
The result is a practical counting system that can reduce repetitive labor while providing a consistent procedure for receiving, inventory control, kitting, packaging, assembly and order fulfillment.
How do parts counting scales save time?
A parts counting scale converts the net weight of a batch into a calculated piece count. This replaces repetitive hand counting and makes it easier to apply the same counting procedure across employees, shifts and locations. Count quality still depends on selecting the correct capacity and readability, using a representative sample, applying tare correctly and controlling environmental influences.
What Is a Parts Counting Scale?
A parts counting scale is a weighing system with software that converts weight into quantity. Instead of displaying only pounds, kilograms or grams, the scale can display the calculated number of pieces on its platform.
The underlying calculation is straightforward:
Piece count = Net batch weight ÷ Average piece weight
Net batch weight excludes the weight of the container, tray, carton or tote.
For example, an operator may manually verify a sample containing 100 identical fasteners. The scale weighs that sample and divides its total weight by 100. This produces an average piece weight that can be used to calculate the quantity in a much larger batch.
This method is particularly useful when:
- The same components are counted repeatedly.
- Each batch contains too many pieces for efficient hand counting.
- Inventory shortages or overages can interrupt production.
- Kits, packages or orders must contain a specified quantity.
- Operators need to record or transmit counting results.
A counting scale does not visually identify the pieces. It calculates quantity from weight. For that reason, the pieces should be reasonably consistent in weight and the scale must have sufficient readability for the application.
How Parts Counting Scales Improve Efficiency
The economic value of a counting scale extends beyond the few minutes saved during one count. Those minutes can accumulate across part numbers, bins, employees, shifts and facilities.
| Source of inefficiency | Manual-counting consequence | How a counting scale helps |
|---|---|---|
| Repetitive labor | Employees spend time counting individual pieces or making groups by hand. | A representative sample can be used to calculate a much larger quantity. |
| Recounts | An interrupted or questionable count may need to be restarted. | The batch can be removed and weighed again using a documented procedure. |
| Inventory discrepancies | Incorrect records can cause premature purchasing, shortages or excess stock. | A consistent counting method supports more reliable inventory transactions. |
| Overpacking | Extra components are supplied without being billed or recorded. | Operators can verify the intended package quantity before closing the container. |
| Underpacking | Missing pieces may lead to complaints, returns or production delays. | The calculated count provides another checkpoint before shipment or assembly. |
| Manual data entry | An accurate count can still be entered incorrectly into another system. | Communication options can transmit results to computers, printers, networks or industrial systems. |
Where Are Industrial Parts Counting Scales Used?
Parts counting scales can support both production and warehouse processes.
Inventory and Cycle Counting
Rather than manually counting every item in a bin, employees can recall the stored piece weight for that part and calculate the quantity from the net weight. This can reduce the time needed to perform periodic inventory checks.
Kitting and Assembly Preparation
Production kits often require exact quantities of multiple components. A counting scale can help operators verify that the correct number of pieces has been prepared before the kit reaches an assembly station.
Packaging and Order Fulfillment
Manufacturers and distributors can check the quantity placed into bags, boxes or containers. This helps reduce both costly overfilling and customer problems caused by shortages.
Receiving Inspection
A shipment identified as containing a specified number of pieces can be checked before it enters inventory. When the parts are sufficiently consistent in weight, the counting scale provides a much faster verification method than counting the entire delivery by hand.
Manufacturing and Work-in-Process Control
Counting scales can help track the quantity of components entering or leaving a production step. The resulting data may also be transmitted to reporting, inventory or production-control systems.
High-Value Component Control
When individual components are expensive, a small discrepancy may represent meaningful inventory value. A higher-readability counting scale can provide greater measurement confidence for these applications.
Match the scale to the actual parts.
Arlyn offers standard, enhanced-resolution and Ultra Precision counting configurations. The correct choice depends on your lightest individual piece, heaviest complete batch, sample consistency, container size and required data connections.
The Most Important Selection Question: How Light Is Each Part?
A counting scale must satisfy two requirements at the same time:
- It must have enough capacity for the largest expected batch, including its container.
- It must have fine enough readability to detect the average weight of the individual part.
Selecting more capacity than the application requires can reduce the scale’s ability to detect lightweight pieces. This is why capacity should not be considered by itself.
A 100-pound scale may easily support a large container of parts, but it may not be sensitive enough to calculate a dependable average for an extremely lightweight component. Conversely, a low-capacity balance may detect the component but be unable to hold the full production batch.
The objective is to select the lowest practical capacity that can safely accommodate the complete load while providing the necessary displayed readability.
Minimum Piece Weight and Displayed Readability
Displayed readability is the smallest weight increment shown by the indicator. If a scale displays weight in increments of 0.002 pound, changes smaller than that increment may not appear as a distinct displayed change.
As a conservative selection guideline, Arlyn recommends that the individual piece weight be approximately four times greater than the scale’s displayed readability.
Recommended starting guideline
Individual piece weight ≥ 4 × displayed readability
This is a conservative equipment-selection guideline, not a universal guarantee. A scale may count closer to its displayed readability when the parts are highly consistent and a large, carefully prepared sample is used.
Suppose a scale has 0.002-pound readability. Multiplying that value by four produces a conservative recommended piece weight of 0.008 pound. If the actual parts are lighter, the application may benefit from a lower-capacity model, a D-820 counting scale or an Ultra Precision SAW model.
Three Levels of Industrial Parts Counting Performance
Arlyn provides three practical performance levels for parts counting. This creates a pathway from economical everyday counting to Ultra Precision measurement without forcing every customer into the highest-performance configuration.
| Scale family | Available capacities | Displayed readability | Best application fit |
|---|---|---|---|
| 820 Series | 10 to 150 lb | 0.002 to 0.05 lb, depending on capacity | Economical routine counting of fasteners, fittings, hardware and other reasonably consistent industrial parts. |
| D-820 Series | 10 to 150 lb | 0.001 to 0.02 lb, depending on capacity | Applications that require finer readability than the standard 820 while retaining an economical industrial counting platform. |
| Ultra Precision SAW Series | 10 to 200 lb in current counting configurations | 0.0001 to 0.002 lb, depending on capacity | Lightweight parts, large counts, high-value inventory and industrial processes requiring substantially finer readability. |
The 820 Series remains the sensible choice when its readability is appropriate for the parts. The D-820 provides a useful intermediate option. Ultra Precision should be selected when finer measurement performance creates an operational or economic benefit.
How Ultra Precision SAW Scales Improve Lightweight Parts Counting
Arlyn’s Ultra Precision scales use patented Surface Acoustic Wave, or SAW, technology. The all-digital weighing system provides substantially finer displayed increments than standard industrial strain-gauge models while preserving industrial capacities and construction.
This is important because small per-piece uncertainties can be magnified when a large quantity is calculated.
If the average piece weight used by the scale is slightly different from the true average of the full batch, that difference may have little effect on a small count. Across several thousand components, however, it can produce a more noticeable quantity difference.
Ultra Precision SAW counting scales are particularly valuable when:
- Individual components are too light for the required capacity of a standard model.
- The full container is too heavy for a laboratory-style analytical balance.
- The components have enough inventory value to justify greater measurement confidence.
- Large counts magnify small average-piece-weight differences.
- The counting station also needs industrial indicators, data outputs or automation options.
- The operation wants one higher-capacity scale to cover a wider range of part sizes.
Comparing 10-Pound Counting Models
The difference becomes clear when models with the same maximum capacity are compared.
| Model | Maximum capacity | Displayed readability | Conservative recommended piece weight |
|---|---|---|---|
| 820-X | 10 lb | 0.002 lb | Approximately 0.008 lb |
| D-820-X | 10 lb | 0.001 lb | Approximately 0.004 lb |
| SAW-X-PC Ultra Precision | 10 lb | 0.0001 lb, approximately 0.05 g | Approximately 0.0004 lb or 0.18 g |
At the same maximum capacity, the SAW-X-PC displays increments twenty times finer than the standard 820-X. This expands the range of lightweight pieces that can be counted while still allowing a batch weighing as much as 10 pounds.
Higher Capacity Does Not Have to Mean Coarse Readability
Ultra Precision is also useful when the individual pieces are light but the complete batch is comparatively heavy.
For example:
| 100 lb model family | Displayed readability | Relative role |
|---|---|---|
| 820-C | 0.02 lb | General industrial counting |
| D-820-C | 0.01 lb | Enhanced readability |
| SAW-C-16-PC Ultra Precision | 0.001 lb | High-capacity counting with substantially finer readability |
This makes the Ultra Precision line more than a solution for tiny bench-top samples. It provides a way to retain fine readability at capacities used for industrial batches.
Counting lightweight or high-value parts?
Compare the weight of one piece with the required batch capacity before choosing a model. Arlyn can help determine whether a standard 820, D-820 or Ultra Precision SAW scale provides the appropriate performance.
Ultra Precision Counting Scales Versus High Resolution Balances
Ultra Precision scales and High Resolution balances can both measure small weight changes, but they serve different application priorities.
A High Resolution balance may be the better choice when the primary requirement is extremely fine readability at a relatively low capacity in a controlled laboratory or quality-control setting.
An Ultra Precision SAW counting scale is generally the stronger choice when the operation requires:
- Greater batch capacity.
- Industrial platform construction.
- Dedicated parts-counting workflows.
- Stored piece weights.
- A choice between MKE-5 and UpScale indicators.
- Broader communication, reporting and automation options.
- Custom platforms or integration into industrial processes.
| Selection consideration | High Resolution balance | Ultra Precision SAW counting scale |
|---|---|---|
| Primary strength | Fine measurement at lower capacities | Fine industrial measurement across broader capacities |
| Typical environment | Laboratory, research or controlled quality area | Production, inventory, manufacturing and industrial quality control |
| Counting workflow | Model-dependent or available through integration | Purpose-configured for industrial parts counting |
| Upgrade versatility | More limited; UpScale may be added through third-party integration | Broad native display, networking, printing, data and automation options |
This distinction helps prevent a buyer from selecting a scale solely because it displays the smallest increment. Capacity, platform size, environment, counting workflow and integration requirements must also be considered.
Why Sample Size Matters
The scale calculates an average piece weight from the sample supplied by the operator. The quality of that average affects every subsequent count using the sample.
A sample of ten pieces may be adequate for larger, highly consistent components. For lighter parts or critical counts, a larger sample is usually better because it reduces the influence of small differences between individual pieces.
Arlyn’s Quick Sample sizes include 10, 25, 50 and 100 pieces. These options provide a fast way to begin counting. For applications requiring greater confidence, operators can acquire and store a sample using a larger quantity.
If an operation normally packages 1,000 washers at a time, acquiring the stored sample from a quantity closer to 1,000 pieces may provide a more representative average than relying on only ten washers.
A larger sample is particularly important when:
- Individual pieces are lightweight.
- Manufacturing tolerances allow small weight differences.
- The expected batch contains hundreds or thousands of pieces.
- The financial or operational cost of a discrepancy is high.
- The piece weight is close to the capability of the selected scale.
Ultra Precision improves the scale’s ability to measure small weight changes, but it cannot make physically inconsistent pieces identical. Sampling practices and component uniformity remain important.
A Reliable Four-Step Counting Procedure
A documented procedure helps different operators produce consistent results.
| Step | Action | Why it matters |
|---|---|---|
| 1. Acquire the sample | Manually verify a known quantity and allow the scale to calculate its average piece weight. | The count is based on the quality of this average. |
| 2. Activate or recall it | Select the correct stored part description and piece weight. | Using the wrong part record will produce the wrong count. |
| 3. Zero and tare | Zero the empty platform and subtract the container weight. | Only the net weight of the parts should be divided by the average piece weight. |
| 4. Count and verify | Add the batch, allow the reading to stabilize and review the displayed quantity. | Critical counts should be periodically checked against an approved reference method. |
Common Causes of Parts-Counting Errors
A counting scale can reduce manual effort, but its result can still be affected by incorrect procedures or unsuitable operating conditions.
| Potential problem | Effect on the count | Recommended response |
|---|---|---|
| Sample is too small | The calculated average may not represent the larger batch. | Acquire a larger, carefully verified sample. |
| Parts vary in weight | Total weight may not correspond perfectly to the actual quantity. | Use a representative sample and periodically verify the calculated count. |
| Piece is too light | The scale cannot adequately distinguish the individual piece weight. | Select a lower-capacity, D-820 or Ultra Precision SAW model. |
| Container is not tared | The container weight is incorrectly interpreted as parts. | Apply tare after placing the empty container on the platform. |
| Wrong stored sample | The batch is divided by an unrelated piece weight. | Verify the part description before beginning the count. |
| Vibration or drafts | The displayed weight may remain unstable. | Move the scale to a stable surface and control environmental influences. |
| Platform touches another object | Some of the load may be mechanically supported elsewhere. | Ensure the platform and container are completely free of surrounding equipment. |
| Calibration has changed | Stored piece weights may produce incorrect quantities. | Maintain a calibration and verification schedule appropriate for the application. |
Container and Tare Management
Bins and containers are an important part of the counting process. Their weight must be removed before the scale calculates quantity.
If the operation uses several container styles, employees should not assume that they all weigh the same. Packaging variations, labels, dividers, lids, moisture or accumulated debris can change the tare weight.
For repeatable results:
- Use standardized containers whenever practical.
- Inspect containers for foreign material before taring.
- Apply a fresh tare when the container changes.
- Make sure the container fits fully on the platform.
- Prevent the container from touching a wall, conveyor, workbench or other equipment.
- Include the heaviest container when determining the required scale capacity.
MKE-5 or UpScale: Choosing the Right Indicator
The scale platform determines the weighing capacity and sensitivity, while the indicator determines how operators interact with the result and how the data can be used elsewhere.
| Indicator | Operating style | Consider it when |
|---|---|---|
| MKE-5 Digital Indicator | Graphical LCD with physical keypad, stored samples and established industrial weighing functions. | The operation needs a durable, familiar and efficient button-driven counting interface. |
| Arlyn UpScale Touchscreen | Color touchscreen with configurable workflows, advanced connectivity and application-oriented features. | Counting is part of a connected inventory, barcode, reporting or factory-automation process. |
The MKE-5 is appropriate for many standalone counting stations. UpScale provides a pathway for more sophisticated operator guidance, data capture, barcode functions and industrial integration.
Connectivity and Counting-Scale Upgrades
A displayed count only improves the local operation. Transmitting that result can eliminate another manual step and provide more value across the organization.
Available options depend on the selected indicator and system configuration.
| Upgrade category | Available pathways | Potential use |
|---|---|---|
| Computer communication | USB, RS-232 and remote software options | Send counts to a workstation, database or locally operated application. |
| Networking | Ethernet and Wi-Fi, depending on configuration | Connect a counting station to a local network or centralized system. |
| Industrial protocols | Modbus, EtherNet/IP and PROFINET with applicable configurations | Integrate count or weight data with PLCs and factory-control systems. |
| Printing and identification | Ticket, label, barcode and thermal-printer options | Identify counted containers and associate the result with a part number or order. |
| Data logging | USB storage, computer software and cloud-oriented options | Create a record of counting transactions for inventory, quality or production use. |
| Process feedback | Setpoints, relays, alarms and light towers | Notify an operator or another device when a target condition has been reached. |
Are Ultra Precision Counting Scales Economical?
An Ultra Precision model costs more than a standard counting scale, but purchase price is only one part of the decision.
The correct economic comparison considers:
- The amount of labor currently spent counting and recounting parts.
- The value of inventory discrepancies.
- The cost of overfilled packages or incomplete orders.
- The production impact of missing components.
- Whether one Ultra Precision model can handle parts that would otherwise require multiple scale capacities.
- The value of transmitting results without manual data entry.
- The expected service life and suitability of the scale for the operating environment.
A simple way to estimate annual counting labor is:
Annual counting labor hours
Counting events per year × minutes per manual count ÷ 60
The labor hours saved can then be compared with the installed cost of the scale. Inventory accuracy, avoided shortages and reduced overpacking may provide additional value that is not captured by labor savings alone.
Ultra Precision is economical when its finer readability solves a real measurement problem or allows the counting process to cover a wider range of components. If the standard 820 already meets the application, it remains the more economical choice.
Questions to Answer Before Choosing a Counting Scale
Before requesting a recommendation, collect the following information:
- What is the lightest individual part?
- How much do the parts vary in weight?
- What is the heaviest full batch, including its container?
- How many pieces are normally counted at one time?
- What size platform is required?
- How much counting discrepancy can the process tolerate?
- Will the same scale count multiple part sizes?
- Will the scale operate near vibration, drafts, static, moisture or chemicals?
- Does the result need to be printed, logged or transmitted?
- Will the scale connect to a computer, network, PLC, ERP or warehouse system?
Providing this information allows Arlyn to recommend the appropriate capacity, readability, platform, indicator and communication configuration.
Frequently Asked Questions
How does a parts counting scale calculate quantity?
Does a parts counting scale eliminate every counting error?
Why does sample size affect parts-counting accuracy?
What is the recommended minimum piece weight?
When should I choose a D-820 instead of a standard 820?
When should I choose an Ultra Precision counting scale?
Can an Ultra Precision scale count both lightweight parts and larger batches?
What is the difference between a High Resolution balance and an Ultra Precision counting scale?
Can a counting scale transmit results to another system?
Can Arlyn customize a parts counting scale?
Choose a Counting Scale That Matches the Entire Process
The best parts counting scale is not necessarily the model with the highest capacity or the smallest displayed increment. It is the scale that properly balances individual piece weight, total batch weight, sample consistency, platform size, operating conditions and integration requirements.
Arlyn’s standard 820 Series provides an economical solution for routine industrial counting. The D-820 Series offers an intermediate increase in readability. For lightweight components, high-value inventory and demanding counts, Ultra Precision SAW technology provides substantially finer measurement performance without giving up industrial capacities or upgrade flexibility.
Review Arlyn’s industrial parts counting scales, call 800-645-4301 or contact Arlyn Scales to discuss the parts, containers, capacity and data requirements of your application.